A carefully hidden modern addition was added to the back of this 1920’s Craftsman house, allowing the family of five to have four bedrooms and two bathrooms on their top floor. A full kitchen remodel and back deck were an added bonus.
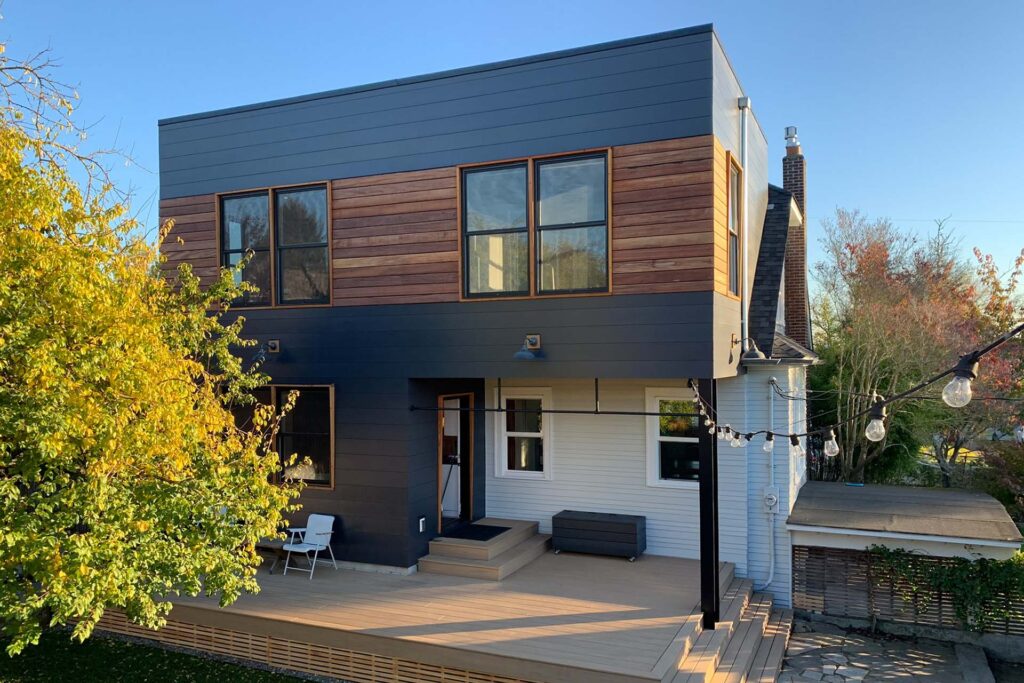

A carefully hidden modern addition was added to the back of this 1920’s Craftsman house, allowing the family of five to have four bedrooms and two bathrooms on their top floor. A full kitchen remodel and back deck were an added bonus.
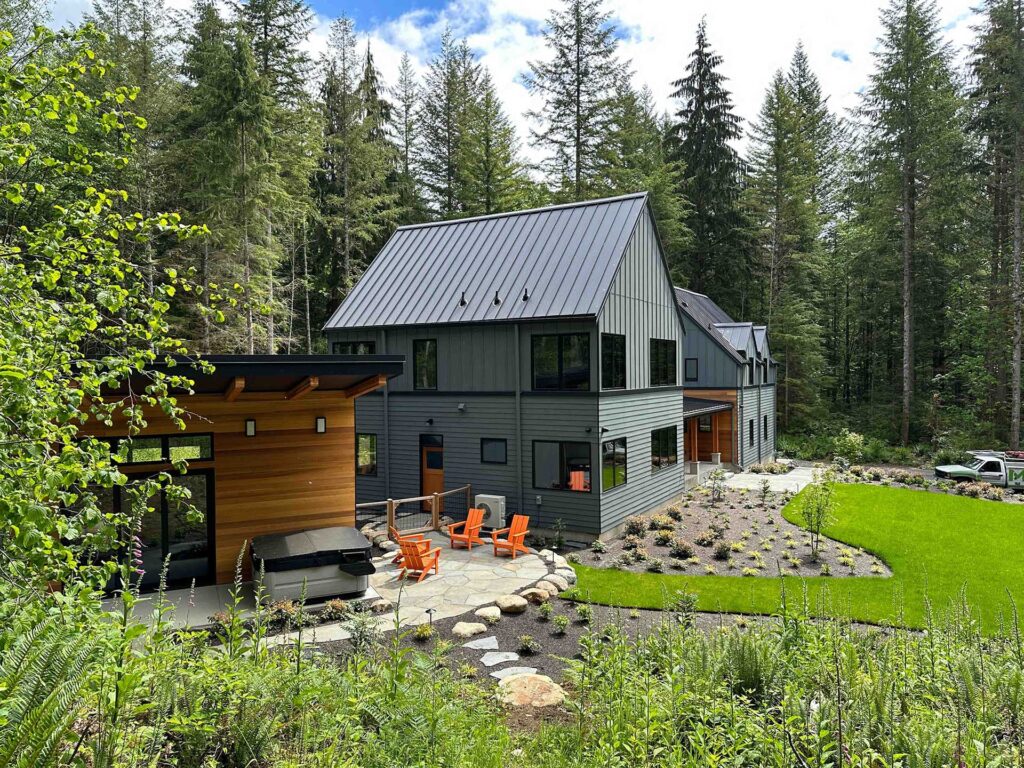
A new home build on an undeveloped parcel. The design creates three volumes—one for bedrooms and bathrooms, one for public functions like eating and entertaining, and a third has a large garage with a separate studio unit on-top. The design creates sheltered outdoor rooms, expansive views of the forest, and intimate interior spaces.
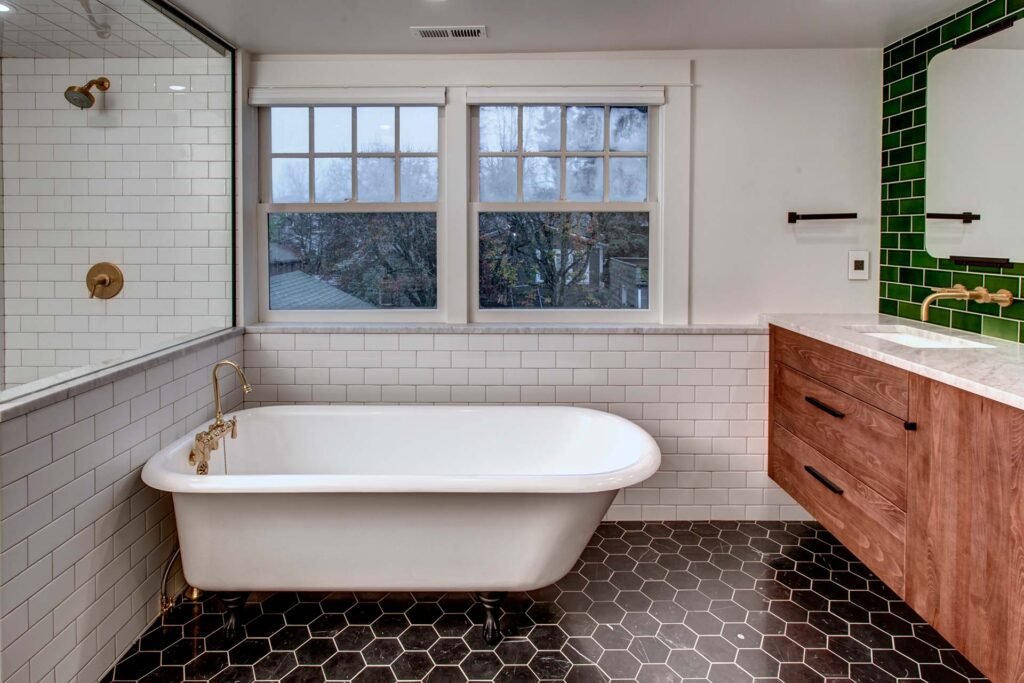
The entire second floor of this older home in Ravenna was a home remodel that involved gutting and rebuilding all three bedrooms and a bath. A dilapidated ¾ bath is converted to a 4 piece bath with an enclosed steam shower and a double vanity.
As a general contractor in Ravenna, this was the second project we did for these clients. A few years earlier we extensively remodeled and structurally repaired their kitchen, refinished their entire first floor and repainted all walls. They had two children and decided the next project was to improve their second-floor bedrooms and bathroom. Their entire second floor was wood paneled with low ceilings and squeaky floors. They tasked us to re-thinking the bathroom, adding space to their bedrooms, improving the insulation, heating and cooling, and updating all surfaces, fixtures, finishes.
We began with a comprehensive plan that improved the closet function, vaulted ceilings, and added built-ins recessed into attic spaces wherever possible. Working with an interior designer, we selected plumbing and electrical fixtures to compliment the age and craftsmanship of the home. Hand-made tiles were used for the bathroom walls, and a veined black-marble hex tile was used on the bathroom floor. Solid oak floors and railings, stained a rich brown, grounded the remodel and tie it in with the lower floor.
During the demo of this home remodel, we discovered a secret nook inside a bedroom closet covered in WW2 era Disney stickers. We also discovered that the attic was framed with large beams, which we were able to salvage and expose in our new vaulted ceiling. The old cedar wood paneling that covered all the walls and ceilings of the original space was carefully removed and brought to Second Use for another chance at improving a Seattle Home.
We updated all the electrical on the second floor, removing all the knob-and-tube. The plumbing to the original bathroom was badly assembled so the entire subfloor was removed to rework drains and supply. New windows replaced old windows. A forced air electric heat pump was added in the attic over the stairwell. Spray-foam insulation was used in the vaulted ceilings, and dense batts were installed in the walls. All systems replaced—we buttoned up exterior envelope with new window trim and flashing. We then turned to interior finish work.
The interior drywall work was completed to a strong level four smooth wall. The tile setters created a water and vapor tight steam shower enclosure, and we followed up with period-specific base, door and window trim. Custom cabinetry was installed in the bathrooms and in bedroom built-ins. A methodical paint job with all trim paint sprayed for a glass finish finalized our surfaces. Period exposed-bulb light fixtures and smart switches completed the electrical work. The plumbers installed all plumbing fixtures and connected the steam-unit (hid in an adjacent closet). Inspections were passed and the project was done!
This project took 4 months to complete, and cost $177,127.19 in 2017. The client managed to live through it, moving their bedrooms to the first floor and setting up some living space in their unfinished basement. One of the clients even managed to keep working in her home office during the entire remodel.
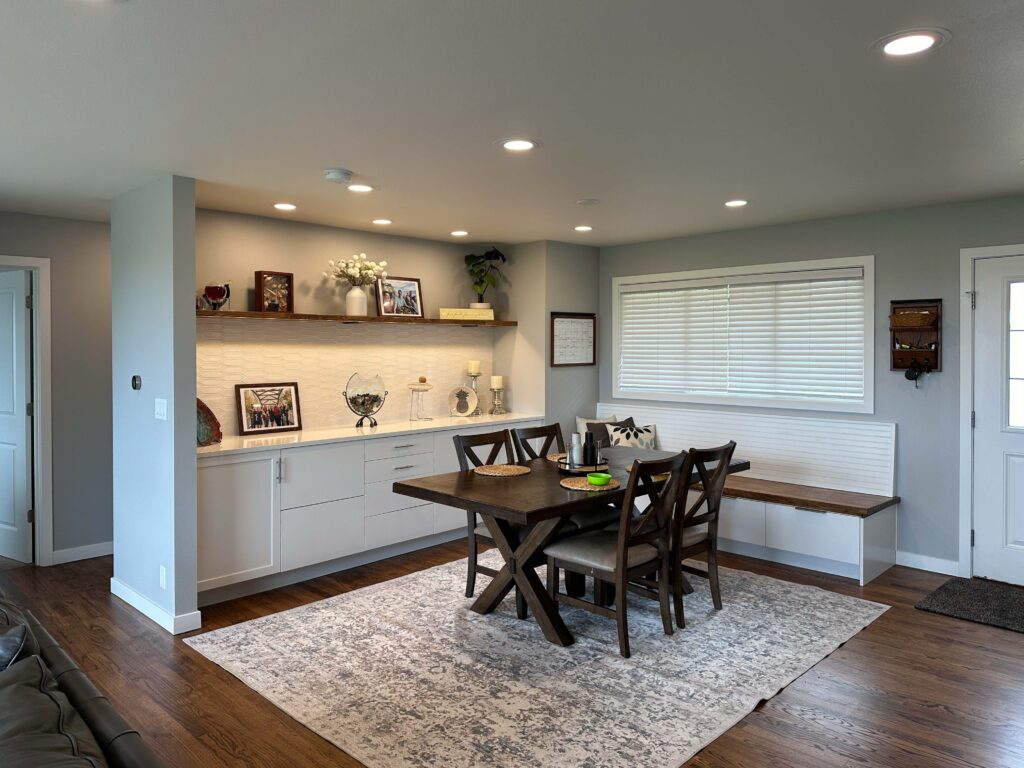
This renovation project removed a small main floor bedroom and added that space to a large, open gathering space. A new mudroom bench was added, a hutch for storage, and a new dining area. A large beam inserted into the ceiling takes the place of a bearing wall.
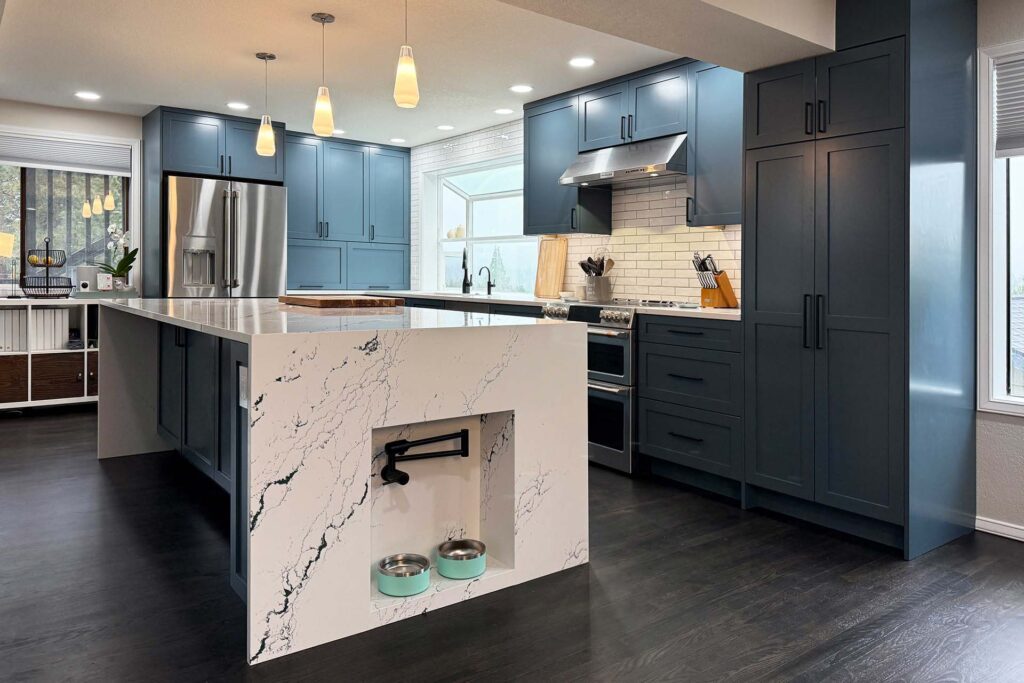
A cramped and dated kitchen is removed, plumbing and HVAC is re-routed and a bearing wall is replaced with a beam. Only then can the new North Seattle kitchen be installed, open to the rest of the floor plan.
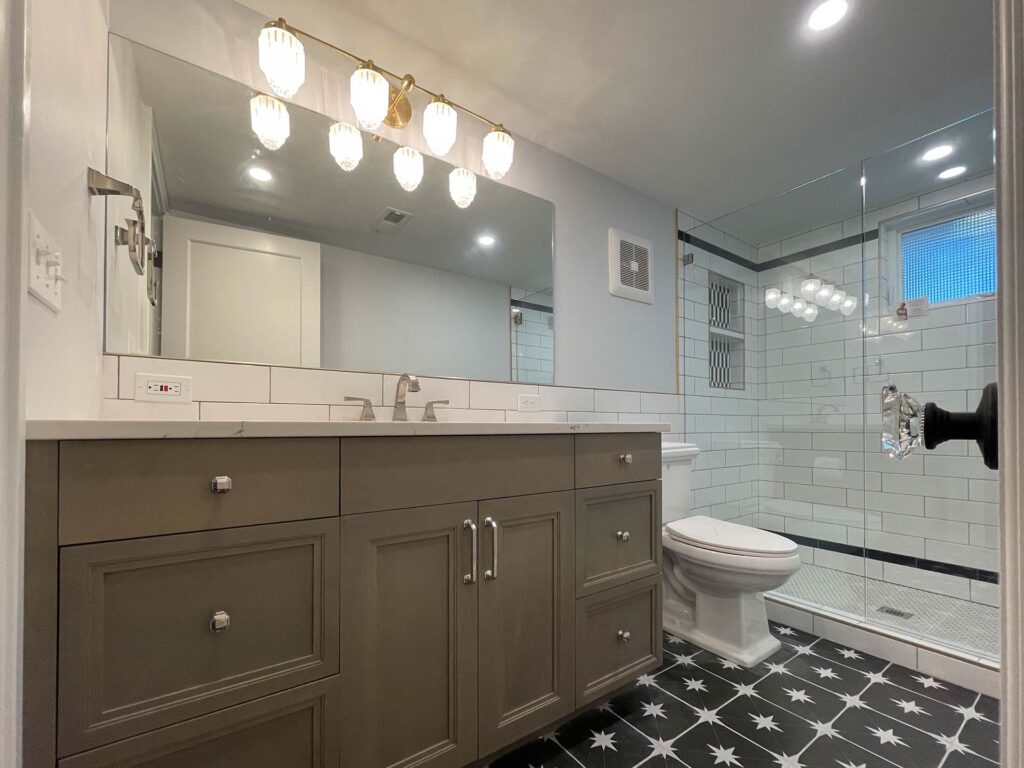
A large, unfinished Seward Park basement is transformed into a suite for two growing children. A bathroom, TV room, and two bedrooms share the space with laundry, storage, and a mechanical room.
These clients contacted me about building out their unfinished basement to accommodate new space for their growing family. They asked for two bedrooms, a bathroom, a TV room, and laundry. To accomplish this, we had to move the furnace and the water heater into the adjacent crawl space, which was literally a dirt crawl space separated from the rest of the basement by an angled retaining wall.
To accommodate the moved appliances, we dug out half the crawl space and formed a new concrete room. Simultaneously we installed a French drain water collection system in the part of the basement to be finished. We moved the furnace and water heater inside this room and reconnected them. The basement floor was leveled with Gypcrete by Jane’s Gypsum Floors. Before we started framing we did a seismic retrofit on the exposed wood framed pony walls—bolting them to the foundation, clipping them to the rim joist and ceiling joists above, and applying plywood shear continuously.
To accommodate the two bedrooms we dug window wells, cut out sections of the concrete walls, and installed new windows that met egress requirements. We used pre-formed corrugated steel window wells, bolted to the sidewalls, for our final window well. We also replaced all the other basement windows.
After the walls were framed, we worked with our electricians to layout all lights, switches and outlets, making sure that all were well located, away from trim, above countertops, and generally in aesthetically pleasing locations. We made sure to sprayfoam all top plate and joist electrical penetrations as a fire-stop. All exterior and interior walls were insulated, as well as the ceiling for noise reduction.
After drywall was installed and finished our team went to work on finish carpentry. Historical trim reproductions were installed—matching the trim-work on the upper floors of the house. Paneled doors were ordered from Frank Lumber, and installed plumb and square. Reproduction glass knobs were used on all doors. Cabinets from Canyon Creek were used for the bathroom. Mirror and shower glass came from Northwest Shower Door.
This basement build-out cost $260,237.16 in 2022 dollars, and took six months.
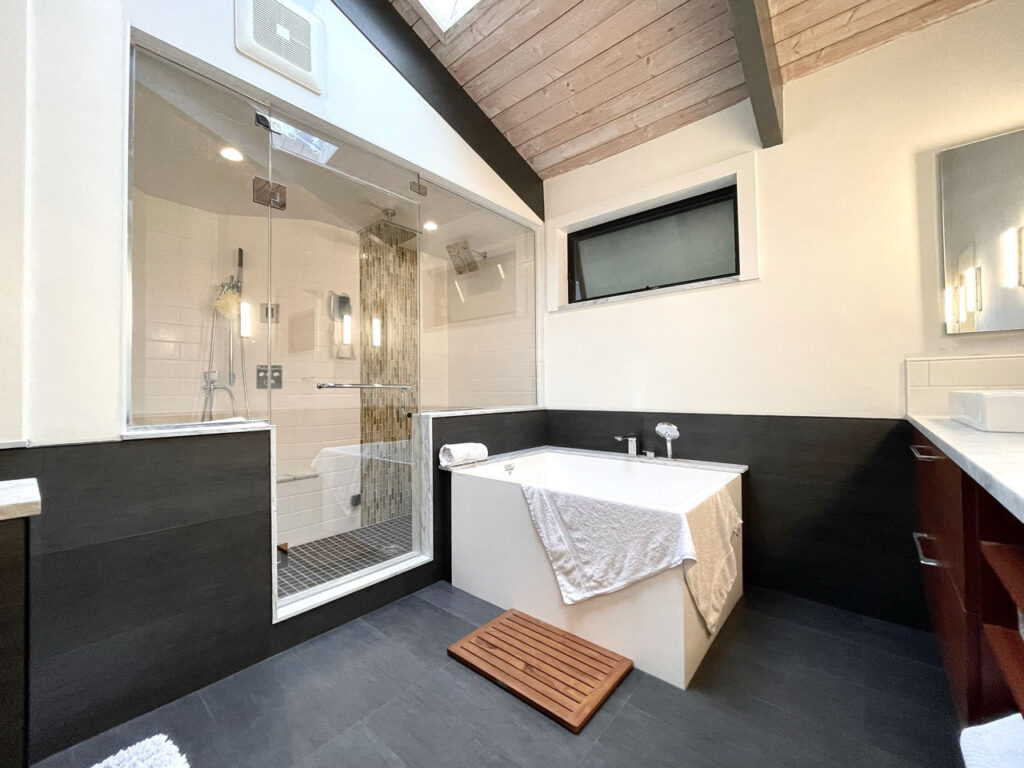
A large, rambling Kenmore, WA bathroom remodel in a mid-century lake house gets a detailed remodel that fills the space with high-functioning fixtures while leaving central circulation space open. Features include a steam shower, rain shower, soaking tub, double vanity, and heated floors.
A stately lake-facing home has its back entry rebuilt and its Mt Baker kitchen opened up to create a family-friendly entry/eating/dining space detailed with salvaged wood and thoughtful details.
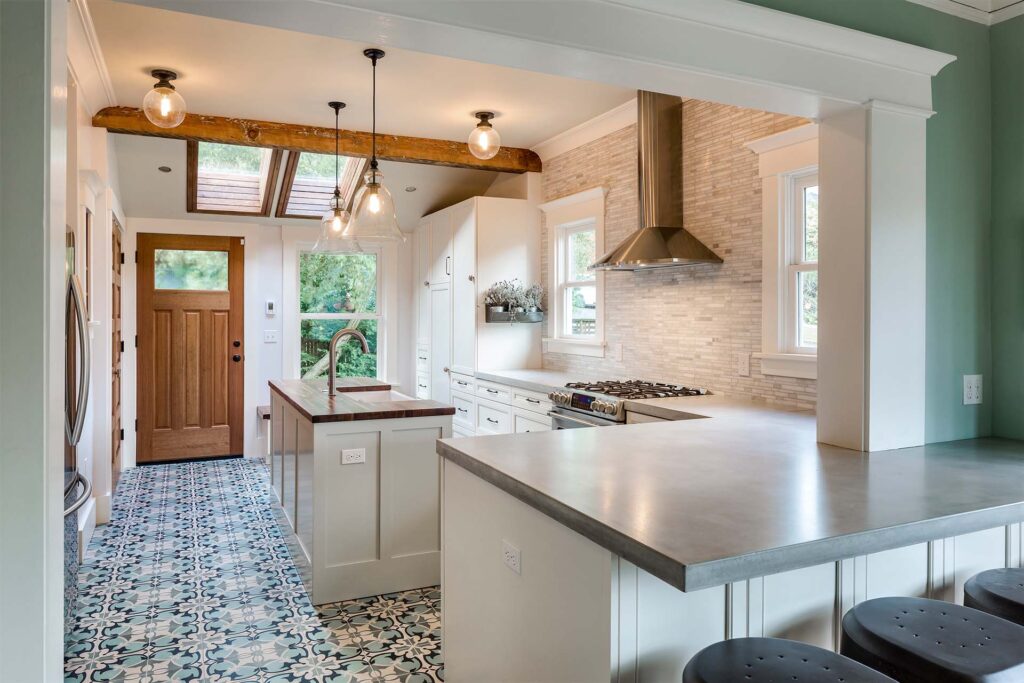
A full-width South Seattle addition is added and blended into the back of a small 3-bedroom home. We added a bathroom and a laundry room, enlarged the smallest bedroom into a primary suite, and enlarged the kitchen.
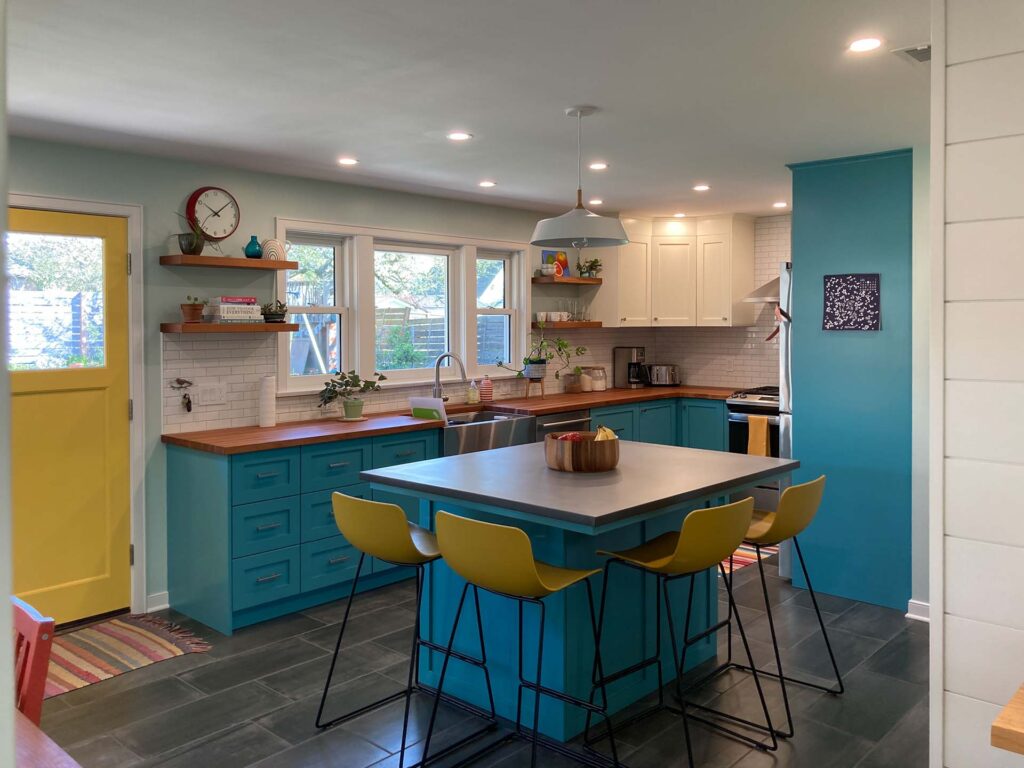
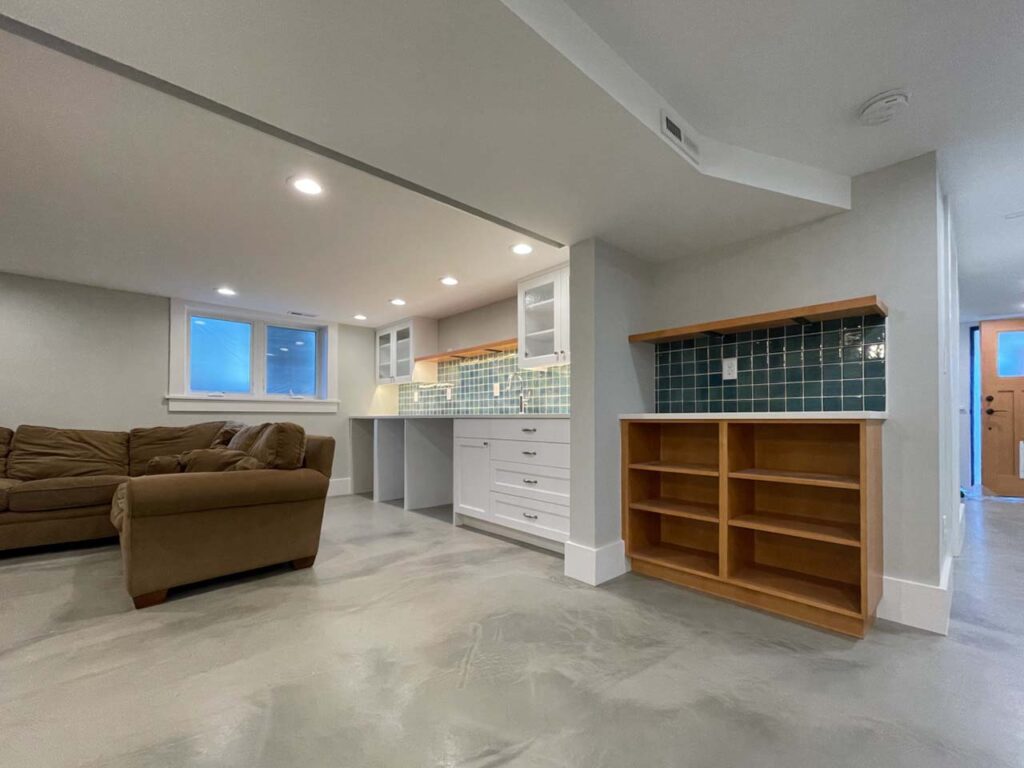
The large Capitol Hill basement of a classic old craftsman home is transformed from a tangle of utilities and partition walls into a concise daylight basement made for living, work, and entertaining. All utilities were re-worked, seismic upgrades added, waterproofing and drainage completed, ,and floor leveling finished before any new work. We created a bedroom/office, an entertaining area with a kitchenette, and a ¾ bathroom.